




4661 Dorbendale CT St Louis, MO 63128
3 Beds
3 Baths
1,660 SqFt
Open House
Sun Nov 08, 1:00pm - 3:00pm
UPDATED:
Key Details
Property Type Single Family Home
Sub Type Single Family Residence
Listing Status Coming Soon
Purchase Type For Sale
Square Footage 1,660 sqft
Price per Sqft $240
Subdivision Concord Park
MLS Listing ID 26069068
Style Ranch
Bedrooms 3
Full Baths 3
HOA Fees $100/ann
Year Built 1966
Annual Tax Amount $2,912
Lot Size 10,145 Sqft
Acres 0.2329
Property Sub-Type Single Family Residence
Property Description
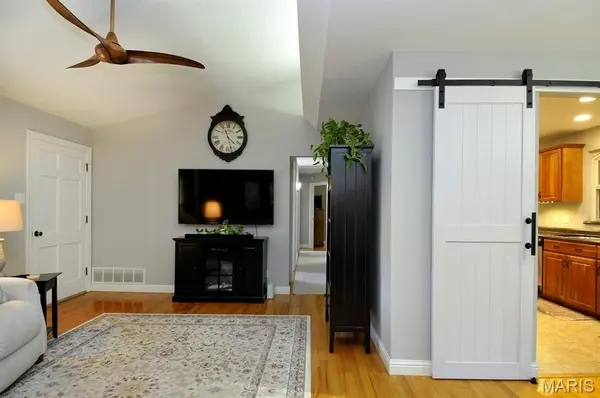
Step inside to find beautiful WOOD FLOORS throughout the main living areas & a SPACIOUS living room highlighted by a stunning CATHEDRAL CEILING. The kitchen features stainless steel appliances, ample cabinetry & generous counter space, creating a welcoming setting for everyday meals & entertaining.
The SUNROOM offers a bright, versatile space to enjoy your morning coffee, curl up with a good book, or take in views of the backyard throughout the seasons. Downstairs, the basement provides additional opportunity to create your own space, with an existing FINISHED FULL BATH. A walk-out door leads directly to the EXPANSIVE BACKYARD. Whether you envision outdoor gatherings, gardening, or simply enjoying room to spread out, the possibilities are plentiful.
Additional highlights include bathrooms remodeled in 2021, a roof replaced in 2019, an OVERSIZED GARAGE offering extra room for storage and hobbies, and a wooded lot in the back providing PRIVACY.
With its peaceful cul-de-sac location, inviting interior, flexible living spaces & generous outdoor area, this South County home is ready to welcome its next owner. Come see all the possibilities at 4661 Dorbendale Court!
Location
State MO
County St. Louis
Area 316 - Lindbergh
Rooms
Basement 8 ft + Pour, Bathroom, Walk-Out Access
Main Level Bedrooms 3
Interior
Heating Forced Air, Natural Gas
Cooling Ceiling Fan(s), Central Air
Fireplaces Number 1
Fireplace Y
Appliance Dishwasher, Microwave, Gas Range, Refrigerator, Free-Standing Refrigerator
Exterior
Parking Features true
Garage Spaces 2.0
Utilities Available Cable Connected
Amenities Available None
View Y/N No
Building
Lot Description Adjoins Common Ground, Adjoins Wooded Area, Cul-De-Sac, Level
Story 1
Sewer Public Sewer
Water Public
Level or Stories One
Structure Type Brick Veneer,Stone Veneer,Vinyl Siding
Schools
Elementary Schools Kennerly Elem.
Middle Schools Robert H. Sperreng Middle
High Schools Lindbergh Sr. High
School District Lindbergh Schools
Others
HOA Fee Include Maintenance Grounds
Acceptable Financing Cash, Conventional, FHA, VA Loan
Listing Terms Cash, Conventional, FHA, VA Loan
Special Listing Condition Standard
Nearby Locations