



3605 N Meadow Mill DR Arnold, MO 63010
3 Beds
2 Baths
1,238 SqFt
Open House
Sun Nov 01, 1:00pm - 3:00pm
UPDATED:
Key Details
Property Type Single Family Home
Sub Type Single Family Residence
Listing Status Active
Purchase Type For Sale
Square Footage 1,238 sqft
Price per Sqft $262
Subdivision Dutch Mill Farms 8
MLS Listing ID 26068773
Style Split Level
Bedrooms 3
Full Baths 2
HOA Fees $385/ann
Year Built 1995
Annual Tax Amount $1,866
Lot Size 0.830 Acres
Acres 0.83
Lot Dimensions 27x461x35x183x49x80x244
Property Sub-Type Single Family Residence
Property Description
Step inside to find freshly painted interiors and a stylishly updated kitchen that is sure to impress. Features include a natural-edge butcher block island, Frigidaire appliances, a gas range, farmhouse sink, custom cabinetry accented with brushed gold hardware, and a coordinating backsplash that beautifully ties the space together, creating the perfect blend of function and design.
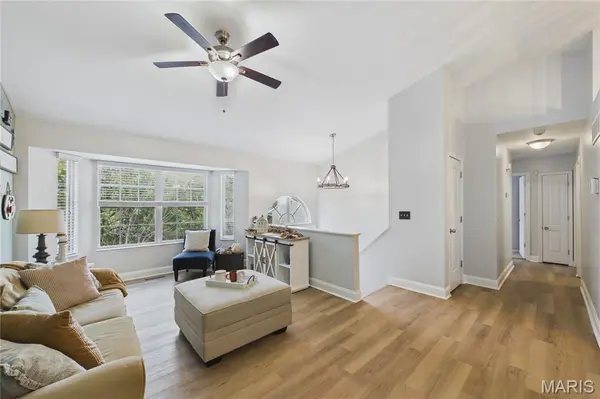
The inviting living room is highlighted by a beautiful bay window that fills the space with natural light and a vaulted ceiling. Just off the kitchen, a bay-style bump-out with a back door provides access to the backyard oasis, leading to the 15' x 10' composite deck, complete with stairs leading down to the fenced backyard and dedicated firepit area, making it ideal for outdoor entertaining, relaxing evenings, and gatherings.
Offering 3 bedrooms and 2 full bathrooms, the primary suite includes a private bath with upgraded shower fixtures for added comfort. The finished lower level provides a spacious and inviting family room with endless possibilities for entertaining, recreation, a home office, or additional living space.
Additional features include a laundry room with plumbing in place for a toilet, a radon mitigation system, and an attached two-car garage. Situated at the end of a cul-de-sac, the property offers an extended driveway and a setting that provides added privacy and a more secluded feel.
With thoughtful updates throughout, versatile living spaces, indoor and outdoor entertaining areas, and stylish finishes, this move-in-ready home is ready for its next owner to enjoy.
Location
State MO
County Jefferson
Area 391 - Fox C-6
Rooms
Main Level Bedrooms 3
Interior
Interior Features Ceiling Fan(s), Eat-in Kitchen, Entrance Foyer, Kitchen Island, Kitchen/Dining Room Combo, Open Floorplan, Pantry, Vaulted Ceiling(s)
Heating Natural Gas
Cooling Ceiling Fan(s), Central Air
Flooring Carpet, Ceramic Tile, Luxury Vinyl
Fireplace N
Appliance Dishwasher, Disposal, Microwave, Gas Oven, Gas Range, Refrigerator, Gas Water Heater
Laundry Lower Level
Exterior
Exterior Feature Entry Steps/Stairs, Rain Gutters
Parking Features true
Garage Spaces 2.0
Fence Partial
Utilities Available Cable Available, Electricity Connected, Natural Gas Connected, Sewer Connected, Water Connected
Amenities Available None
View Y/N No
Roof Type Architectural Shingle
Building
Lot Description Adjoins Common Ground, Back Yard, Some Trees
Sewer Public Sewer
Water Public
Level or Stories Multi/Split
Structure Type Vinyl Siding
Schools
Elementary Schools Lone Dell Elem.
Middle Schools Ridgewood Middle
High Schools Fox Sr. High
School District Fox C-6
Others
HOA Fee Include Snow Removal
Ownership Private
Acceptable Financing 1031 Exchange, Cash, Conventional, FHA, VA Loan
Listing Terms 1031 Exchange, Cash, Conventional, FHA, VA Loan
Special Listing Condition Standard
Nearby Locations